
Quick answer:
CMM, or Coordinate Measuring Machine, is a precision inspection tool used to verify that CNC machined parts meet specified dimensional tolerances. It measures physical geometries by detecting points on a part’s surface with a touch probe or optical sensor. For CNC manufacturers,CMM inspection is the standard method for confirming compliance with GD&T requirements. Buyers should always request CMM reports when evaluating a supplier’s quality capability.
If you are sourcing precision CNC components, understanding how CMM inspection works will help you verify part accuracy, reduce acceptance risks, and make informed supplier decisions.
Understanding CMM Inspection in CNC Machining
CNC machining and CMM inspection serve different but connected purposes. The CNC machine cuts the material into shape. The CMM machine measures whether that shape matches the engineering drawing exactly.
Many buyers confuse these two processes. A high-quality CNC process does not guarantee a high-quality inspected part. Without proper CMM verification, dimensional errors can go undetected until assembly or field use.
YPMFG provides CNC machining services combined with rigorous inspection workflows. Every production run includes documented measurement data to support your quality verification needs.
How CMM Inspection Works for CNC Machined Parts
A Coordinate Measuring Machine operates by moving a probing stylus across the surface of a part. Each contact point is recorded in three-dimensional space. The resulting data is compared against the CAD model or engineering drawing specifications.
The process typically follows these steps:
Part setup and alignment on the CMM table
Probe calibration before measurement begins
Automated data collection across critical features
Comparison of measured values against tolerance zones

Generation of a formal inspection report
This method covers features such as hole positions, flatness, parallelism, concentricity, and profile tolerances. Manual calipers and optical comparators cannot achieve the same level of accuracy for complex geometries.
Key CMM Measurements for CNC Parts
Different CNC components require different inspection focus areas. The table below shows the most commonly measured parameters and their typical tolerance ranges.
Tolerances vary depending on part size, material, and machining process. GD&T tolerance verification should always reference the specific drawing callouts rather than general industry norms.
What to Verify in a CNC Manufacturer’s CMM Capability
Not all manufacturers offer the same level of inspection rigor. When evaluating a potential supplier, you should confirm several key capability areas before placing an order.
First, check whether the manufacturer owns its own CMM equipment or outsources inspection. In-house inspection typically results in faster feedback and greater accountability.
Second, ask about the CMM’s measurement range and probe configuration. Larger parts require a larger measurement envelope. Multi-axis probes improve access to complex features without manual repositioning.
Third, review their reporting format. A professional first article inspection report should include feature-by-feature data, pass or fail conclusions, and photographic documentation of any deviations.
Fourth, verify that the inspection equipment is calibrated according to recognized standards. Calibration records should be traceable and up to date.
Material and Process Factors That Affect CMM Results
The material being measured can influence CMM accuracy and inspection approach. Metals like aluminum and steel are stable and commonly measured with touch-trigger probes. Softer materials such as brass or certain plastics may deform under probe pressure, requiring lighter contact forces or non-contact optical scanning.
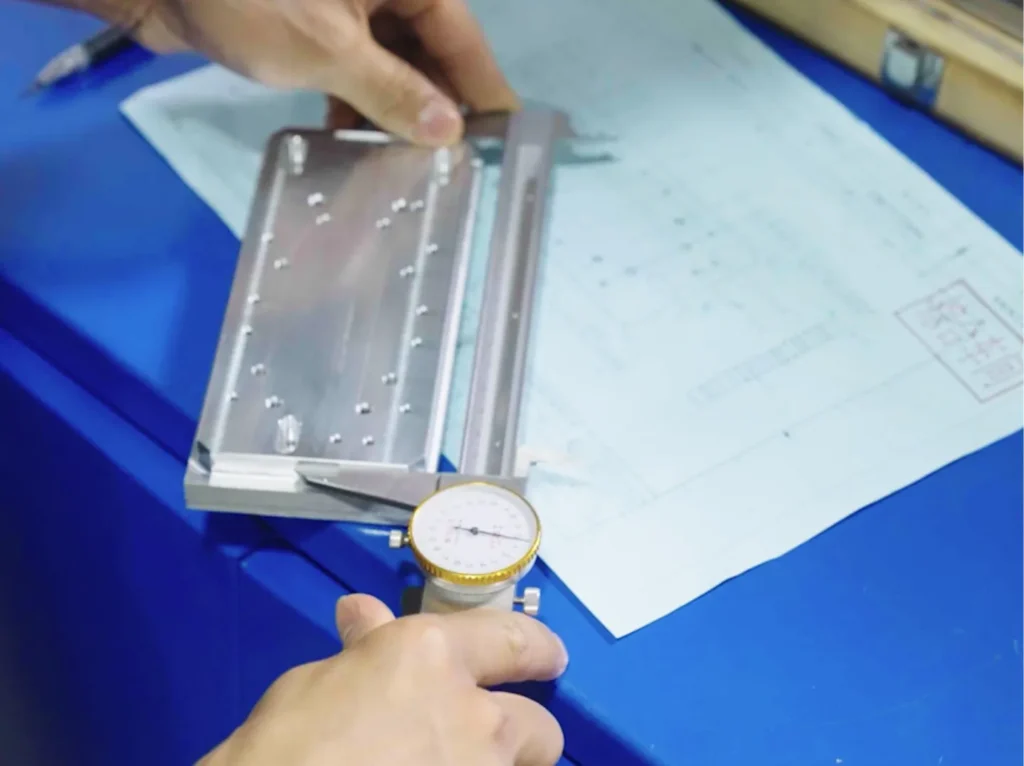
Thermal expansion also plays a role. Parts measured at room temperature may show different readings if the part was machined at a higher temperature. For tight-tolerance work, inspection should occur under controlled environmental conditions.
Post-machining stress relief can cause dimensional drift over time. Parts that have not been properly aged or heat-treated may shift after initial CMM verification, leading to false acceptance or unnecessary rejection.
Common Mistakes Buyers Make with CMM Expectations
Some buyers assume that requesting CMM inspection guarantees problem-free parts. This is not always the case. CMM data only reflects the measured features at the time of inspection. It does not account for material inconsistencies, thermal distortion during assembly, or wear over the part’s service life.
Another frequent error is failing to specify which features require CMM verification. If the drawing does not call out specific GD&T symbols, the manufacturer may only measure obvious dimensions and overlook critical functional features.
Finally, some buyers accept generic inspection summaries instead of detailed reports. A summary stating “all dimensions within tolerance” provides little value for traceability or root cause analysis. Always request full measurement data.
Questions Buyers Often Ask About CNC and CMM
Buyers frequently have questions about how CMM inspection integrates with their procurement process. Below are common questions and direct answers based on standard industry practice.
Is CMM inspection included in standard CNC machining pricing?
Most manufacturers include basic dimensional checks at no extra charge. Full CMM inspection with a detailed report is typically an optional service. Pricing depends on part complexity and the number of measured features.
Can CMM replace manual inspection on every production run?
CMM is ideal for first article inspection and sample validation. For high-volume production, many manufacturers combine CMM sampling with in-process manual checks to balance speed and accuracy.
What file formats are accepted for CMM programming?
Most providers accept STEP, IGES, or native CAD files. Some can also generate measurement programs directly from PDF drawings with clear GD&T callouts.
How long does a typical CMM inspection take?
Simple parts may take 15 to 30 minutes. Complex assemblies with dozens of features can require one to two hours. Timeline should be confirmed before ordering.
Do you provide CMM data in editable formats?
Reports are commonly delivered as PDF or Excel files. Specialized formats such as QCX or PC-DMIS export are available upon request.
What happens if a part fails CMM inspection?
The manufacturer should document the deviation, notify the buyer, and discuss corrective actions. Re-work, scrap, or engineering concession are standard resolution paths depending on the severity.
Selecting the Right Inspection Approach for Your Project
The appropriate level of CMM inspection depends on your application requirements. Critical aerospace or medical components typically demand full CMM verification with complete measurement data. General industrial parts may only require抽样 inspection with summary reports.
Before committing to a supplier, you should clarify your inspection expectations in writing. This includes specifying which features must be CMM-measured, what report format you require, and what acceptance criteria apply.
YPMFG supports buyers at every stage of this process. You can send your engineering drawings or specifications to our team for an engineering evaluation. We will advise on the recommended inspection approach and provide a clear quote before production begins.
Making a Better Long-Term Decision
CMM inspection is not an afterthought in CNC manufacturing. It is a core quality assurance function that protects your investment and reduces downstream risk. Buyers who understand how CMM works and what to request from their suppliers will experience fewer surprises and better part conformity.
When evaluating manufacturers, look beyond price. Confirm their inspection capability, request sample reports, and verify their calibration practices. A supplier that takes CMM verification seriously is often a supplier that takes quality seriously overall.
If you have a project that requires precision CNC machining with documented CMM inspection, you can reach out to YPMFG for an engineering review or a detailed quote. Simply share your drawings and tolerance requirements, and our team will recommend the most efficient path from design to verified delivery.