Quick answer:
Custom 5-axis CNC machined milled parts with polished surfaces are high-precision components produced through simultaneous multi-directional cutting, finished to a specified smoothness. This approach is most suitable for complex geometries that cannot be accessed with 3-axis machines, such as aerospace brackets, medical implants, or optical housings. The polishing stage is what differentiates these parts from standard off-the-shelf milling work. It requires additional time, skilled labor, and careful process control to avoid damaging tight tolerances. If your application demands both complex shapes and mirror-quality surfaces, 5-axis CNC machining remains the most reliable manufacturing route available today.
What 5-Axis CNC Machining Actually Means for Polished Parts
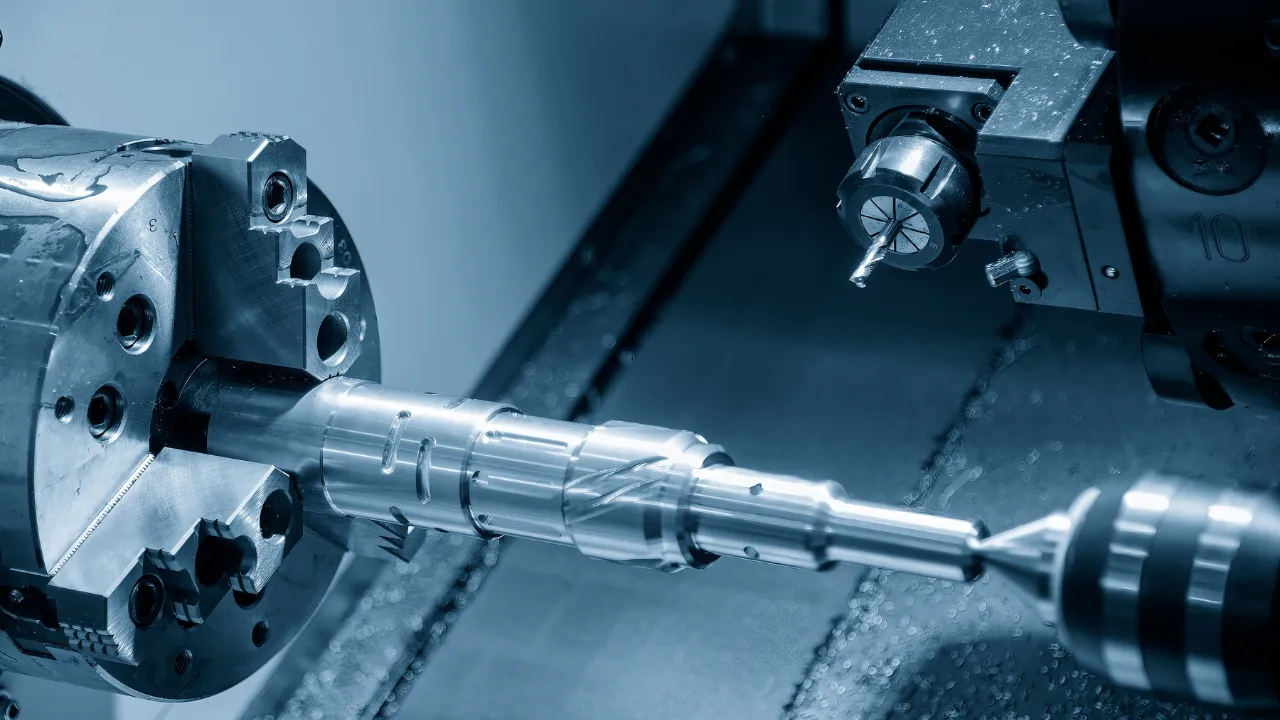
5-axis CNC machining refers to a milling process where the cutting tool and the workpiece move along five axes simultaneously. This allows access to nearly every surface of a part in a single setup. For polished components, that single-setup capability is not just convenient — it is essential. Each additional repositioning introduces potential alignment errors and surface inconsistency.
With 5-axis CNC milling, complex contours, deep cavities, angled holes, and undercuts can all be machined without breaking contact with the machine table. The result is a part that maintains geometric integrity from the cut to the final polish. When the final surface must be visually clean and functionally smooth, reducing setup steps is one of the most effective ways to achieve that outcome.
Polishing itself typically follows the rough and semi-finishing stages. It removes tool marks, blends minor surface imperfections, and brings the part to a specified surface roughness value. The polishing method — whether manual, orbital, or vibratory — depends on the part geometry, material, and target finish. YPMFG evaluates each project during the engineering review phase to determine which finishing path will meet your specification most efficiently.
Why Surface Polish Matters in CNC Machined Components
A polished surface on a CNC machined part is rarely about appearance alone. In many industries, surface smoothness directly affects how the component performs in service.
Surface roughness influences friction, wear, sealing capability, corrosion resistance, and contaminant adherence. For example, a medical surgical instrument requires a polish level that prevents bacterial retention. An optical lens mount needs a finish that maintains precise contact surfaces without micro-gaps. A pump impeller benefits from reduced surface roughness because it minimizes fluid turbulence and cavitation risk.
The industry commonly references Ra values to define acceptable surface quality. A typical CNC milled surface may land around Ra 1.6 to 3.2 micrometers. Polishing can bring that down to Ra 0.4, Ra 0.2, or even lower, depending on the process and material. Tighter roughness specifications always require more processing time and greater operator attention during the final stages.
Buyers should understand that requesting a polished surface is a deliberate specification. It adds cost and lead time compared to a standard as-machined finish. The question is not whether polishing is worth it, but whether your application actually requires that level of surface quality.
The Typical Production Workflow for Polished 5-Axis Parts
Understanding the production sequence helps buyers evaluate quotes and set realistic expectations. Here is how a professional CNC precision machining shop generally handles a polished 5-axis order:
Engineering evaluation: CAD files are reviewed for manufacturability, material selection, tolerance feasibility, and polishing accessibility.
Process planning: The shop determines whether simultaneous 5-axis or 4+1 indexed machining is more suitable. Fixture design and toolpath strategy follow.
Rough machining: Material removal happens in the first passes. Stock is reduced quickly while leaving sufficient allowance for finishing.
Semi-finishing and finishing: Final dimensional cuts occur. Surface preparation for polishing is completed at this stage.
Deburring and edge treatment: Sharp edges are broken, burrs are removed, and surface defects are identified.

Polishing: Hand polishing, machine polishing, or abrasive media finishing is applied according to the specified surface finish requirement.
Inspection: Dimensions, tolerances, and surface roughness are verified using CMM, profilometers, or visual comparison standards.
Cleaning and packaging: Parts are cleaned to remove polishing compound residue, then packaged to protect the finished surface during shipment.
Each of these stages affects the final quality. Skipping or rushing any step can compromise the polished surface or the part’s dimensional accuracy. YPMFG supports customers through every stage, providing engineering assessments and documentation before production begins so that expectations are aligned and surprises are minimized.
Key Factors That Influence Cost and Lead Time
Several variables determine how long a polished 5-axis part takes to produce and what it will cost. The most significant ones include:
Material choice: Hard materials like titanium andInconel require slower cutting speeds and more wear-resistant tooling. They also take longer to polish than aluminum or steel.
Target surface roughness: Moving from Ra 0.8 to Ra 0.2 can multiply polishing time significantly. Mirror finishes demand the most effort and skill.
Part complexity: Features such as thin walls, deep pockets, or internal channels increase machining difficulty and may require custom fixtures or special tooling.
Tightness of tolerances: Specifying tight geometric tolerances often requires multiple inspection passes and slower finishing cuts.
Batch size: Small prototype runs have higher per-unit costs due to setup overhead. Larger batches spread that overhead across more parts.
These factors interact in ways that are not always obvious from a drawing alone. A part that looks simple on paper may require unusual fixturing or multiple polish orientations. This is why an early engineering evaluation with your manufacturing partner can save time and money before any cutting begins.
Common Surface Finish Specifications and Their Applications
Different industries expect different surface quality levels. Below is a practical overview of typical specifications and where they are used:
These ranges are general guidelines. Actual requirements should always be confirmed against your industry standards and functional needs. Some applications may demand a specific finish texture rather than a simple Ra number. In those cases, surface pattern and directional lay should also be defined on the drawing.
Standards, Documentation, and Quality Verification
For regulated industries, documentation is not optional. Buyers working in medical, aerospace, or automotive sectors should expect the following from their manufacturing partner:
Material certifications traceable to the mill source

First article inspection reports with dimensional results
Surface roughness test records using calibrated equipment
Process documentation for heat treatment, polishing, and cleaning
Quality certificates compliant with relevant industry frameworks
YPMFG provides supporting documentation for projects that require it. Customers can request relevant files and test reports alongside their order. Clear documentation not only satisfies compliance needs but also builds confidence during supplier audits and incoming quality checks.
Risks to Watch For When Ordering Polished 5-Axis Parts
Even experienced buyers encounter avoidable problems when ordering polished components. Being aware of these risks early makes the sourcing process smoother.
Warpage is one of the most common issues. CNC machining induces residual stresses in the material. When those stresses release during or after polishing, flat or thin parts can deform slightly. Proper stress-relief heat treatment between operations reduces this risk significantly.
Contamination is another concern, especially for medical and semiconductor parts. Polishing compounds, oils, and abrasive media residues must be thoroughly removed. Inadequate cleaning can cause assembly failures or fail cleanliness inspections later.
Inconsistent finish across multiple parts is a third risk. If raw material batches differ in hardness or grain structure, the same polishing process may produce visibly different results. Reputable shops control this by maintaining batch consistency and monitoring material properties throughout production.
What to Check Before Placing an Order
Before submitting a purchase request for polished 5-axis parts, verify the following items:
Are material specifications clearly defined, including grade and condition?
Are tolerances realistically stated, with critical features called out separately?
Is the surface roughness requirement written as a specific Ra value or a recognized finish standard?
Are there any special cleanliness or contamination controls needed for your application?
Is inspection and documentation included in the scope of work?
Have you allowed enough time for sample testing if this is a new part or supplier?
YPMFG recommends sending your CAD files and specification sheet for an initial review. The engineering team can identify potential issues, suggest design adjustments, and provide a realistic quote before you commit to production.
Common Questions About 5-Axis Polished Machined Parts
How long does polishing add to the lead time?
Polishing typically adds several hours to a few days depending on the finish level. Mirror polishing on complex parts may require the most time. Simple hand polishing on straightforward geometries is faster.
Can 5-axis machining replace manual polishing entirely?
No. While modern 5-axis tools can leave very fine surfaces,most applications still require a dedicated polishing step to reach the desired finish. Automated robotic polishing exists but is limited to simpler geometries.
What is the difference between 5-axis simultaneous and 4+1 machining?
Simultaneous 5-axis moves all five axes together during cutting, ideal for organic and curved shapes. 4+1 machining indexes the part to different positions and mills with four axes at a time, which can be more efficient for prismatic parts.
Do polished parts need additional coating or treatment?
Not always. Polishing alone may be sufficient for many applications. However, some parts require anodizing, passivation, PVD coating, or other surface treatments after polishing. These processes should be planned in advance to avoid damaging the finish.
How do I ensure surface quality across a production batch?
Consistent results depend on controlled raw material, documented process parameters, in-process inspection, and trained operators. A supplier with a mature quality system will produce repeatable finishes much more reliably than one without one.
What is the minimum order quantity for custom polished parts?
Most CNC machining service providers accept small batch orders and even single prototypes. Polished parts may carry a higher per-unit cost at low volumes due to setup and hand-finishing time.
Choosing the Right Partner for Polished 5-Axis Components
The quality of a polished 5-axis part depends as much on the manufacturer’s expertise as on the design itself. Look for a shop that offers clear engineering evaluation, transparent communication about process choices, and verifiable quality documentation.
YPMFG provides free engineering reviews for new projects. You can send your specifications and drawings, and the team will assess manufacturability, suggest optimizations, and provide a detailed quote. For parts requiring sample testing before full production, YPMFG supports prototyping and sample validation to reduce risk on your side.
Whether you need a single prototype or a recurring production run, the right manufacturing partner will treat your requirements seriously and help you arrive at a solution that balances quality, cost, and delivery time.